

How we work
How a Master Kitchen remodel works.
Six steps, in the same order every time, so you always know what comes next, what it costs and when it happens.
Step 1: Free in-home consultation
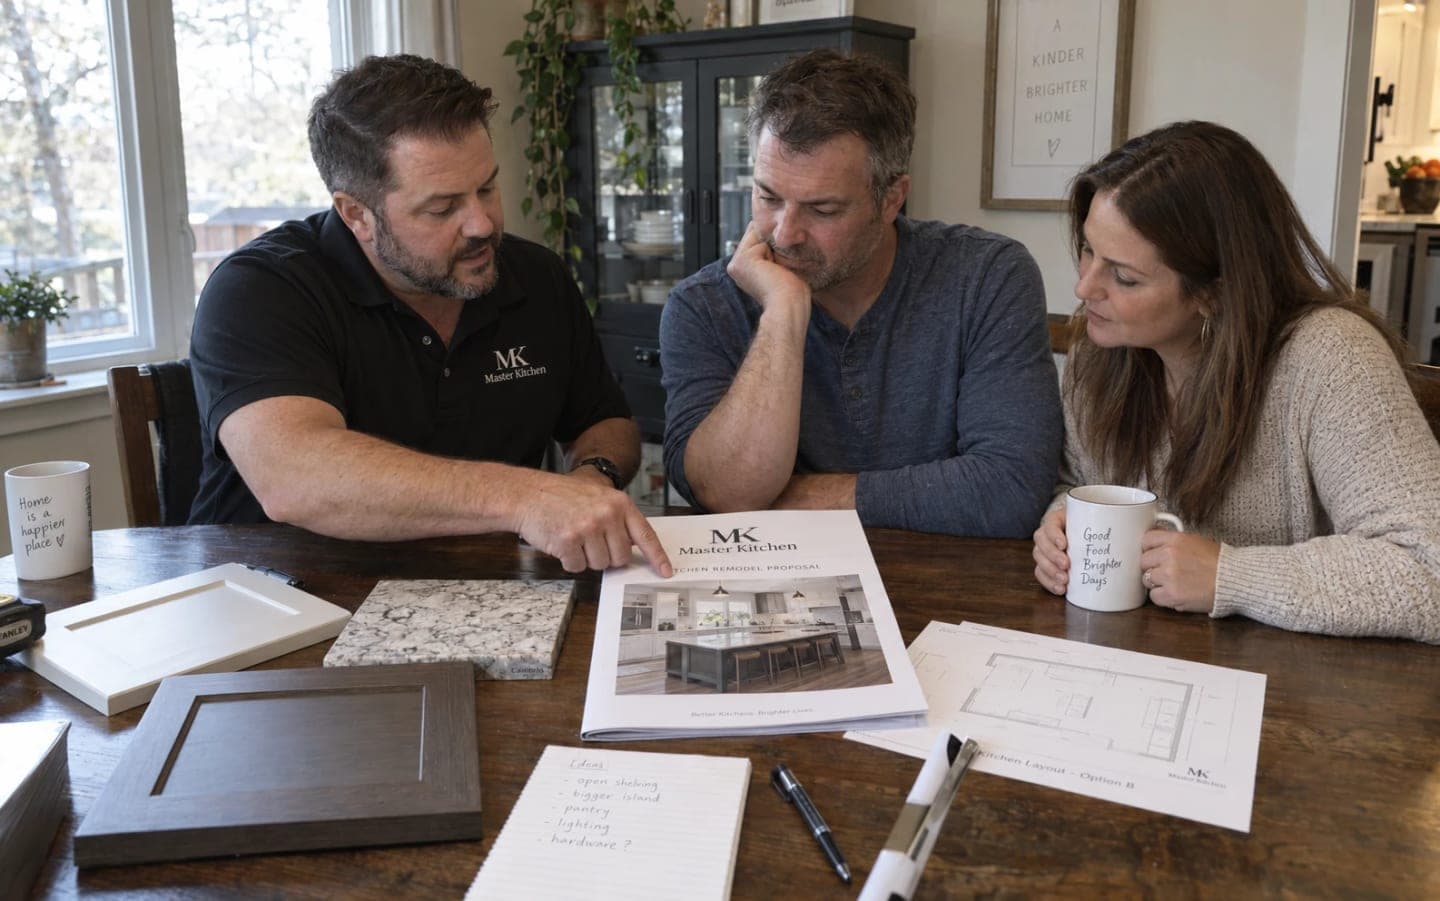
We visit your home, measure the space and learn how you actually use your kitchen. You get honest guidance at no cost and with no obligation.
Accurate measurements and a clear idea of what is possible.

Step 2: Design & material selection
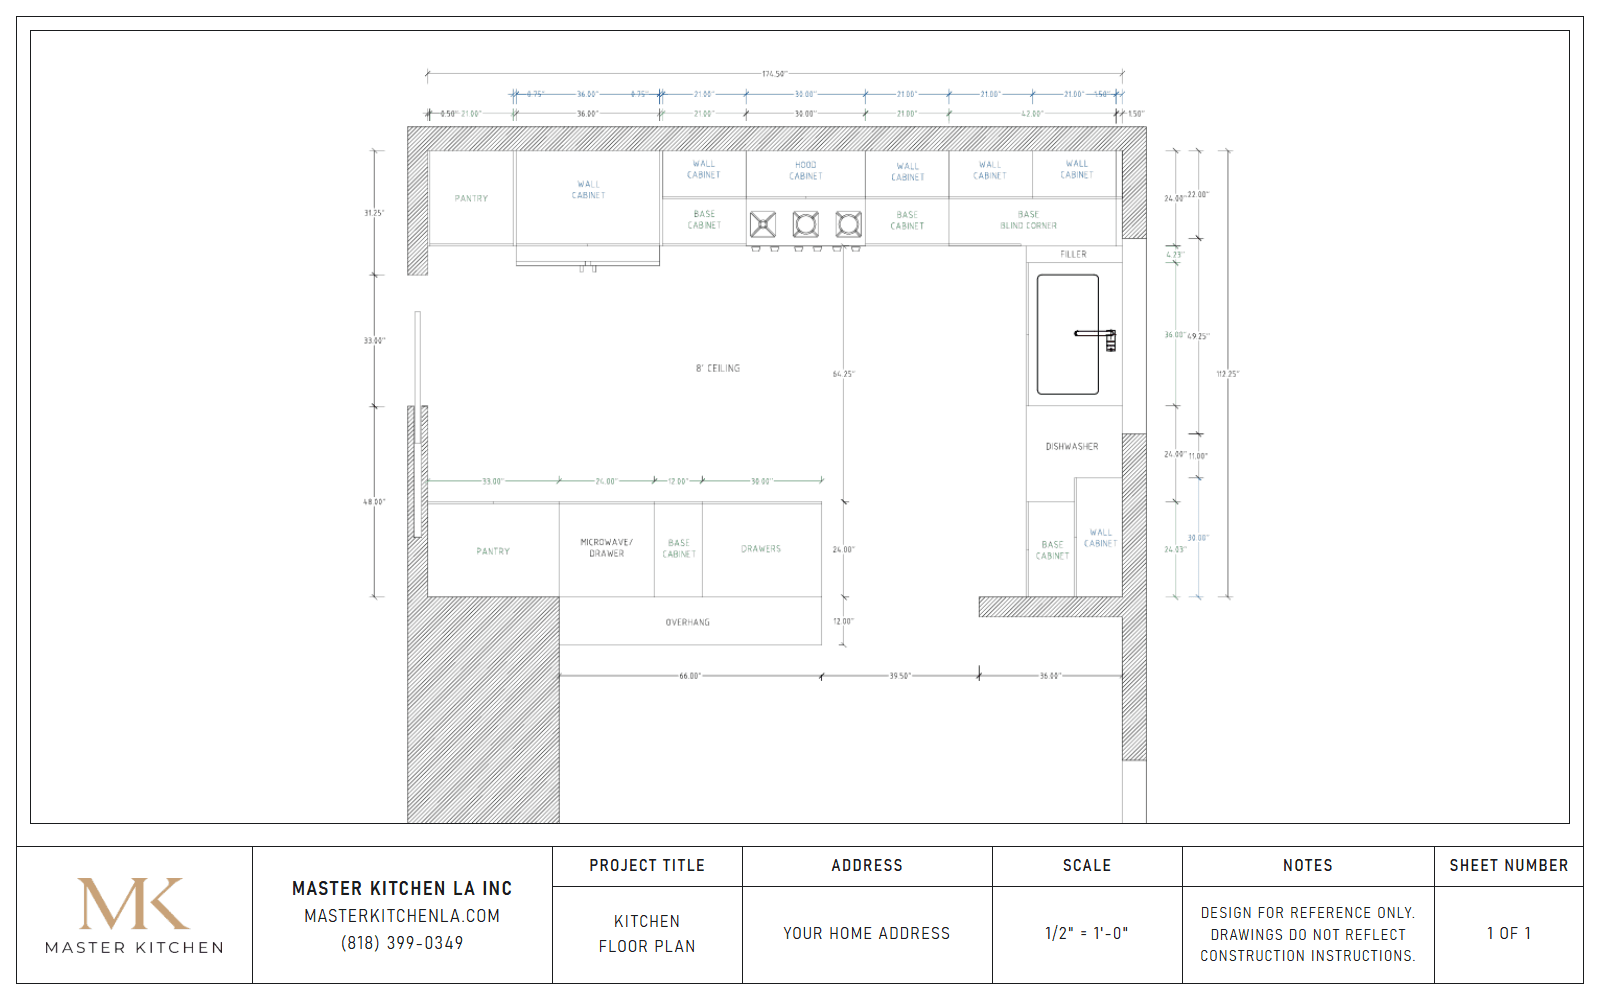
Our designers draw a measured plan around your daily routine: storage where you reach for it, room to move, and light where you work. Then you choose cabinets, countertops, hardware and finishes, with a designer helping match them to your style and budget.
A measured plan, and every surface and finish decided on paper.
Step 3: 3D preview
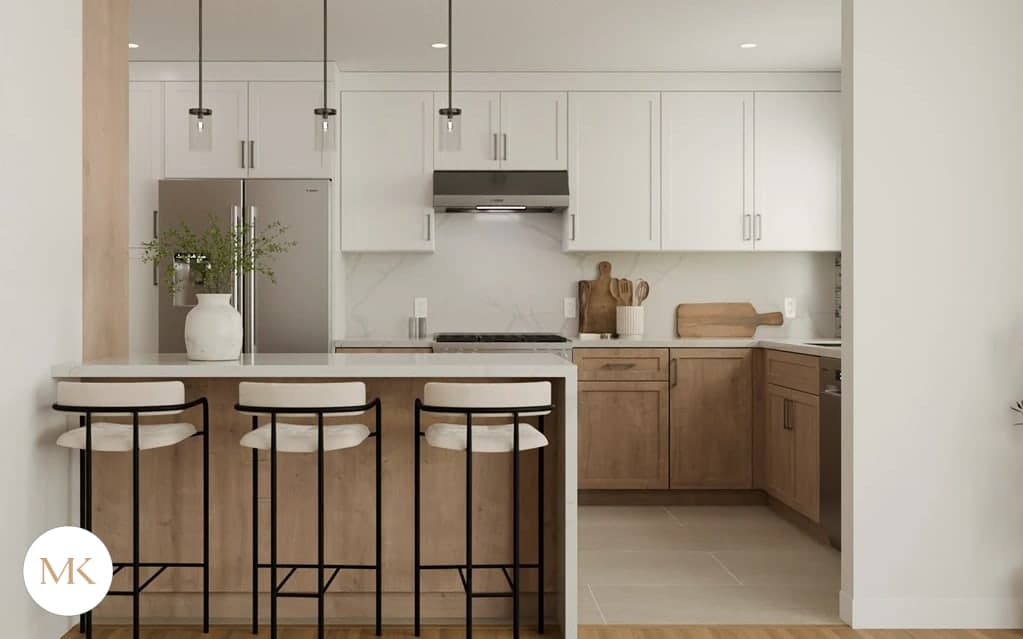
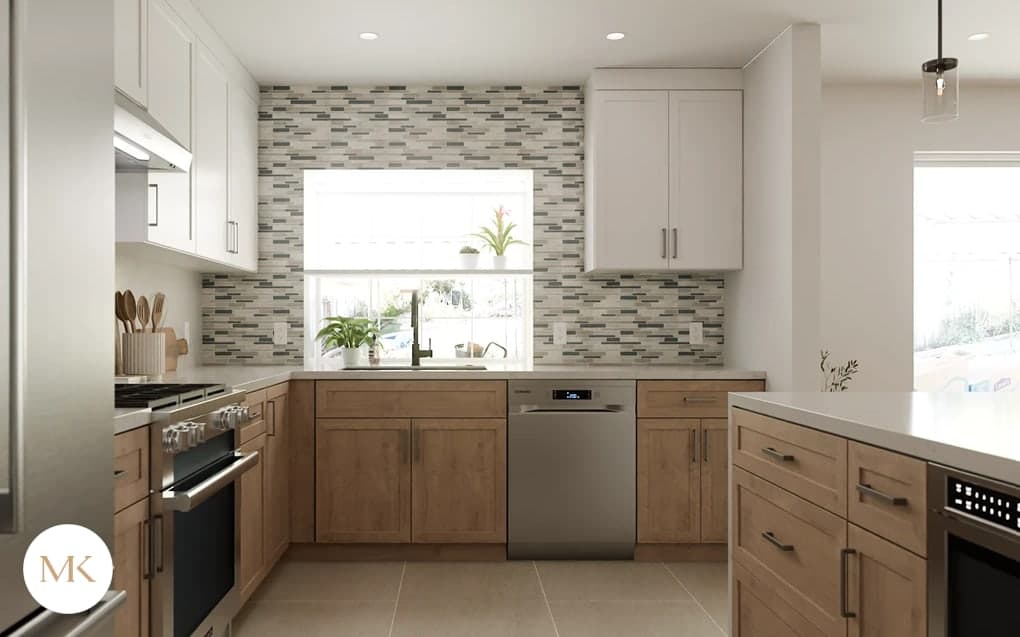
Before anything is ordered or built, you see a realistic 3D rendering of your kitchen and refine the layout, materials and finishes.
A rendering of the kitchen you are about to get.
Step 4: Detailed proposal
You receive a clear, detailed proposal that covers everything your kitchen needs and everything you want from it: the scope of work, the materials you chose, the price and the schedule. You know exactly what is included and when each phase happens.
A written price and a written schedule.
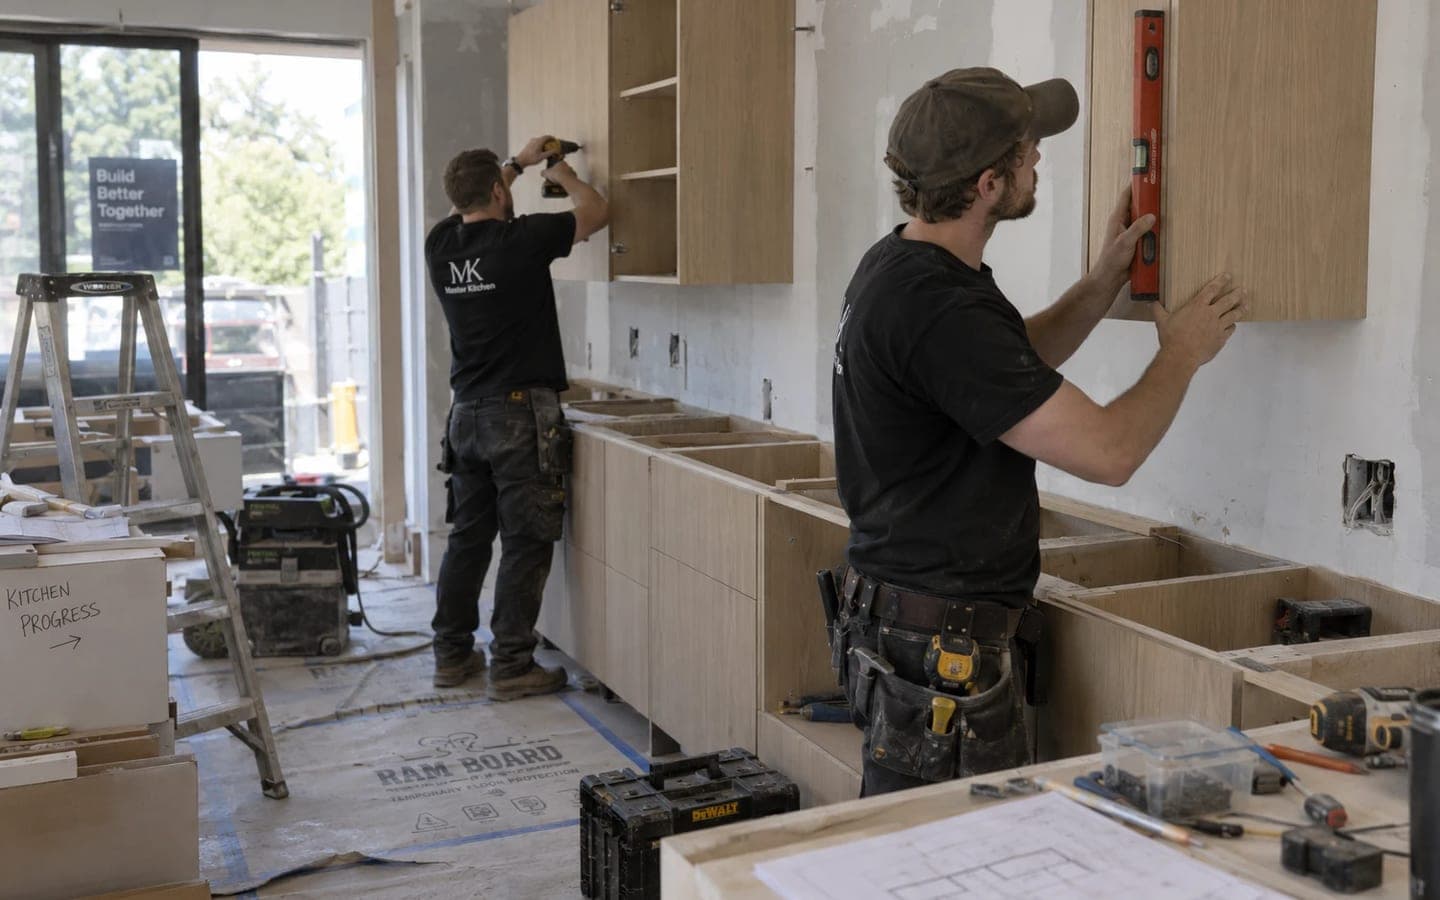
Step 5: Build & install
Cabinets, countertops and custom elements are produced and made ready on the agreed schedule. Then demolition, construction, electrical, plumbing, cabinetry, countertops and finish work are coordinated by one project manager on a defined timeline.
One person to call, from the first day on site to the last.
Step 6: Final walkthrough
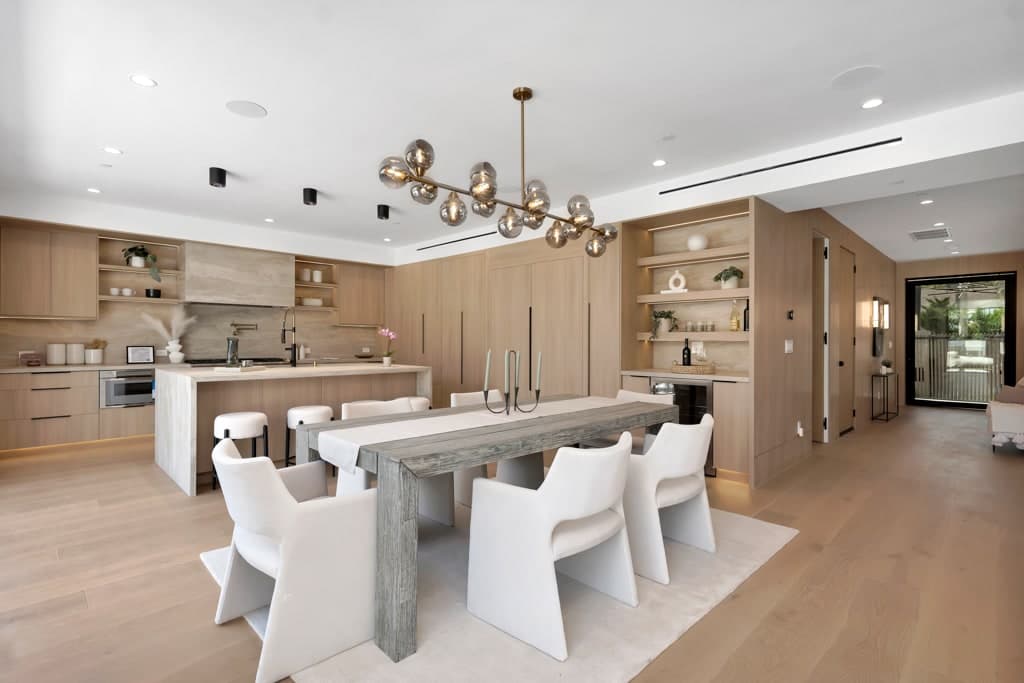
We inspect every detail together and close out the project. The job is not done until you say it is.
A finished kitchen you have checked and approved.
Decisions are made on paper, not in the middle of installation. That is why the number we quote is the number we honor, and why the work on site moves quickly.
How long each kind of project takes.
- Full kitchen remodel
- 2–3 weeks on average
- Typical elsewhere in Los Angeles: 5–6 weeks.
- Cabinets and countertops
- 3–7 days on site
- Demo, materials and installation.
- Full-custom cabinetry
- 6–12 weeks to fabricate
- Built to your space before installation.
Every kitchen is different. Your own schedule, including design, permits and material lead times, is written into your proposal before work begins.
Who you work with.
Design, materials, construction and installation live inside one company, so nothing is lost between a designer, a supplier and a contractor. Meet Master Kitchen.
- Your designer
- Plans the layout, guides material choices and produces the 3D preview.
- Your project manager
- Owns the schedule, the materials, the trades and the communication. One point of contact.
- The installation crew
- Handles demolition, framing adjustments, cabinet setting, countertops and finish work.
Questions about the process.
How long does a kitchen remodel take?
A full kitchen remodel in Los Angeles usually takes 5–6 weeks. At Master Kitchen the average is 2–3 weeks of work in your home, because design, materials and scheduling are handled by one team and every decision is made before work starts. A cabinets-and-countertops project takes 3–7 days on site, and full-custom cabinetry takes 6–12 weeks to fabricate. You get a written schedule before work begins.
Can I see my kitchen in 3D before work starts?
Yes. Every project includes a realistic 3D rendering so you can refine the layout, materials and finishes before a single cabinet is built.
Do you handle permits?
Yes. Most full kitchen remodels in Los Angeles need permits, especially when electrical, plumbing, gas lines or walls change. As a licensed California contractor, Master Kitchen pulls and manages the City or County permits and inspections as part of your project.
What happens at the free consultation?
A designer visits your home, measures the kitchen, and talks through your goals, style and budget. Afterwards you receive a design, a 3D preview and a detailed estimate. There is no cost and no obligation.
Planning ahead? Read the complete guide to kitchen remodeling in Los Angeles.