

West Hollywood · Full kitchen remodel with bar and laundry room
One run of oak and stone, from the kitchen to the bar to the laundry room.
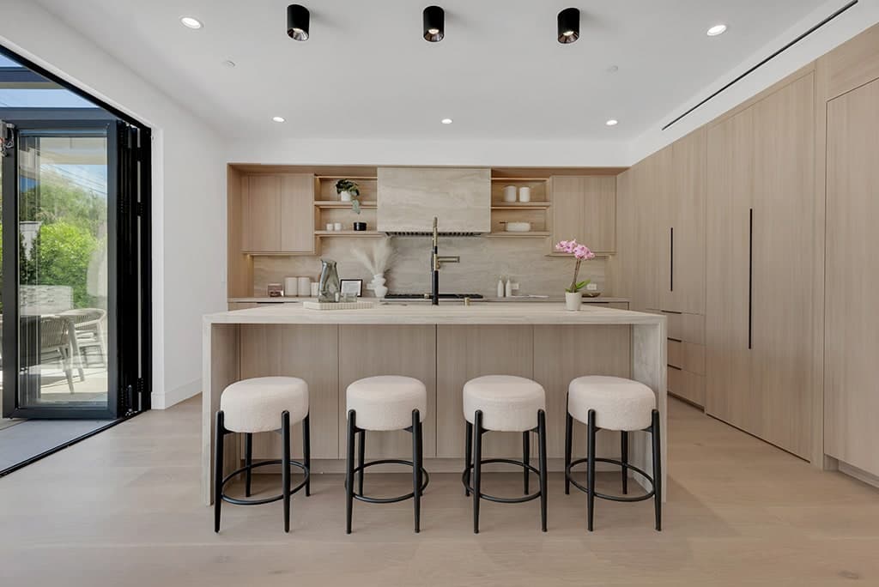
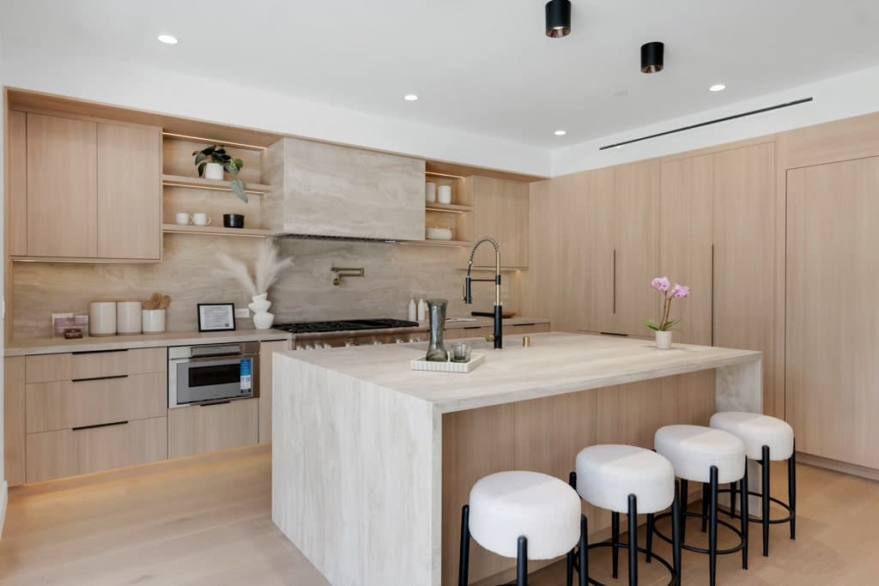
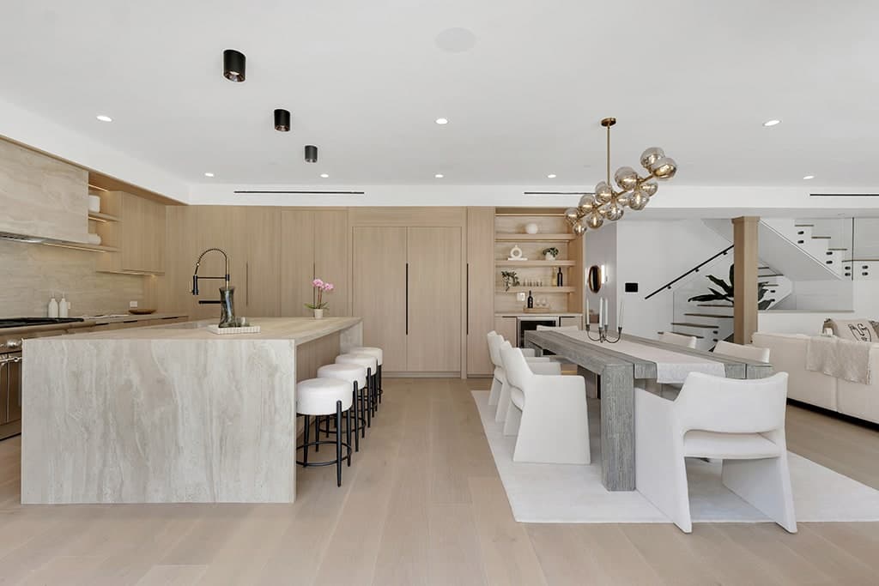
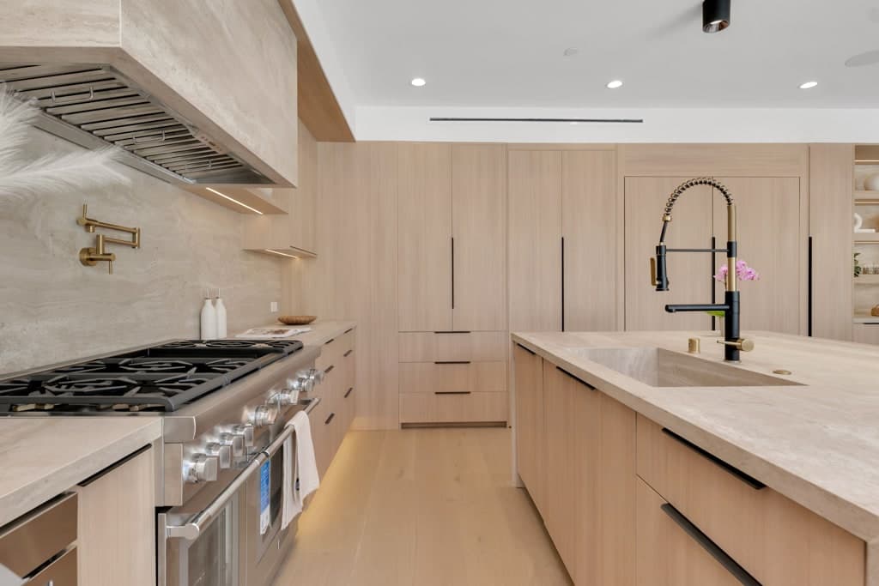
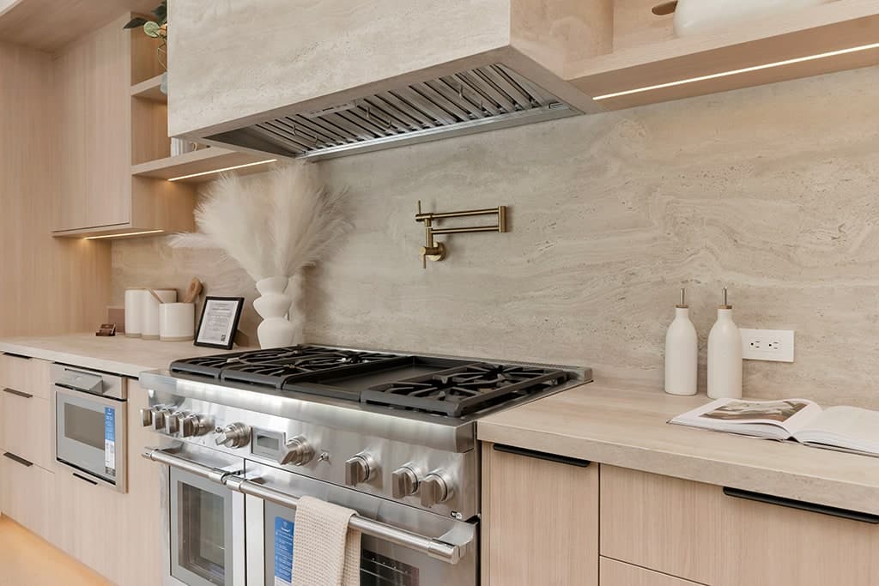
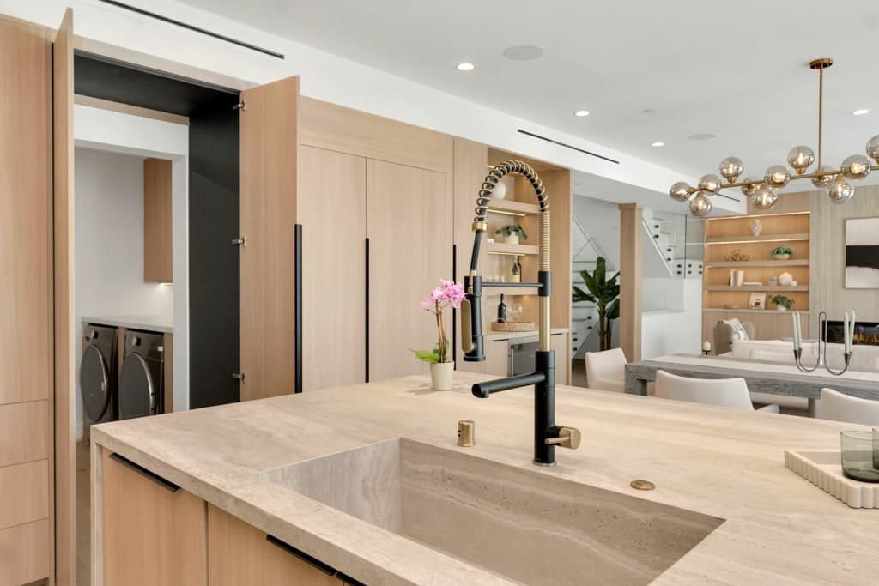
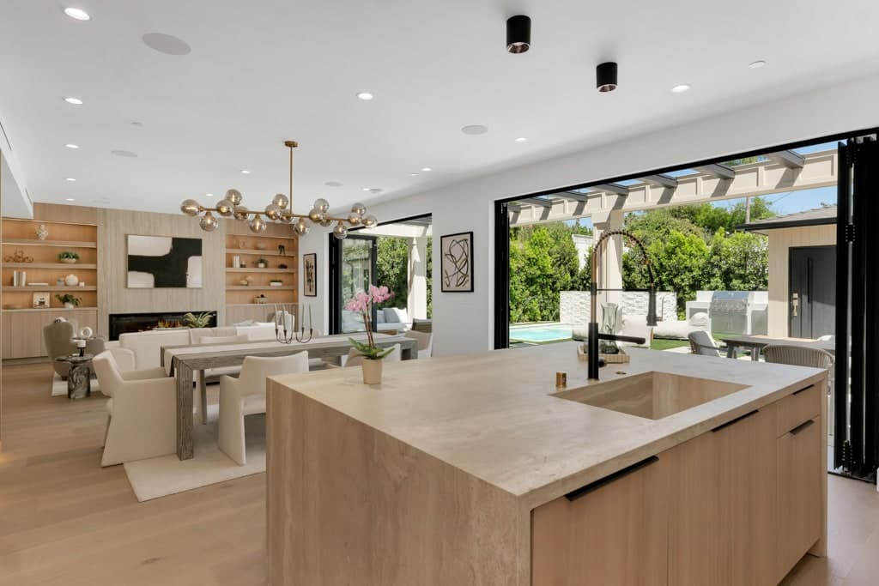
For this West Hollywood home we designed, built and installed three rooms as a single piece of work. The kitchen runs flat-panel light oak from floor to ceiling, around a stone waterfall island with an integrated sink, a full-height stone backsplash and a hood clad in the same slab.
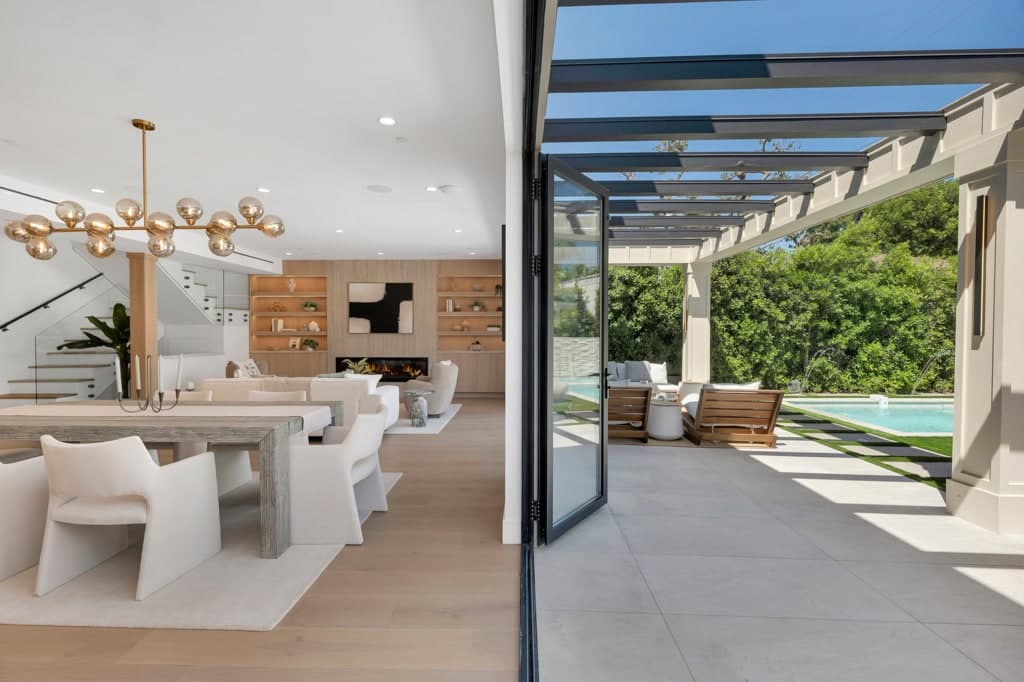
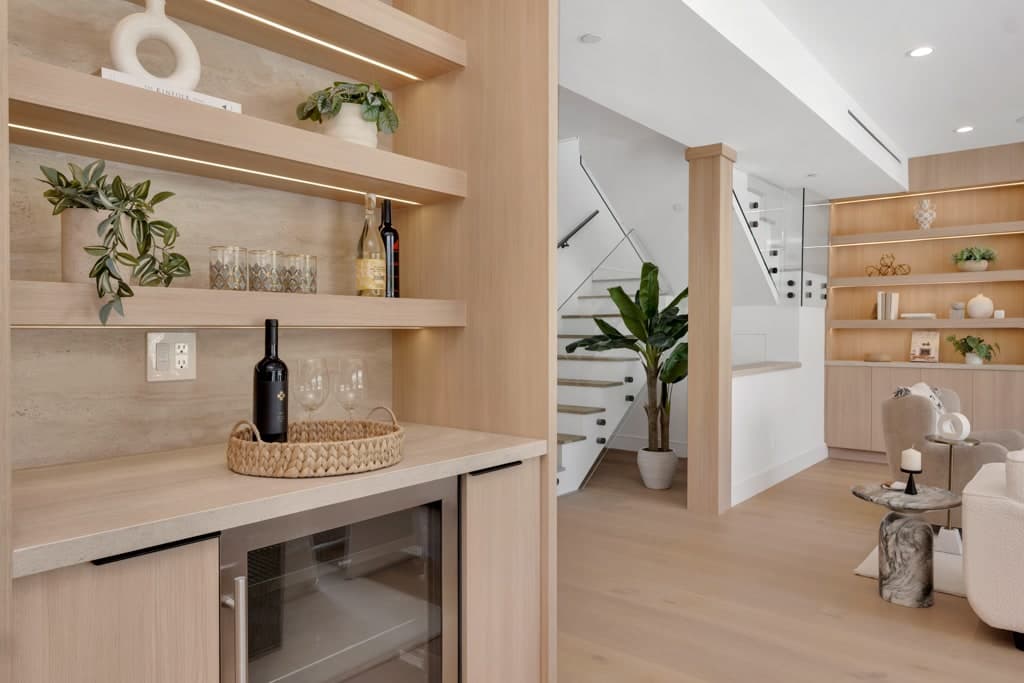
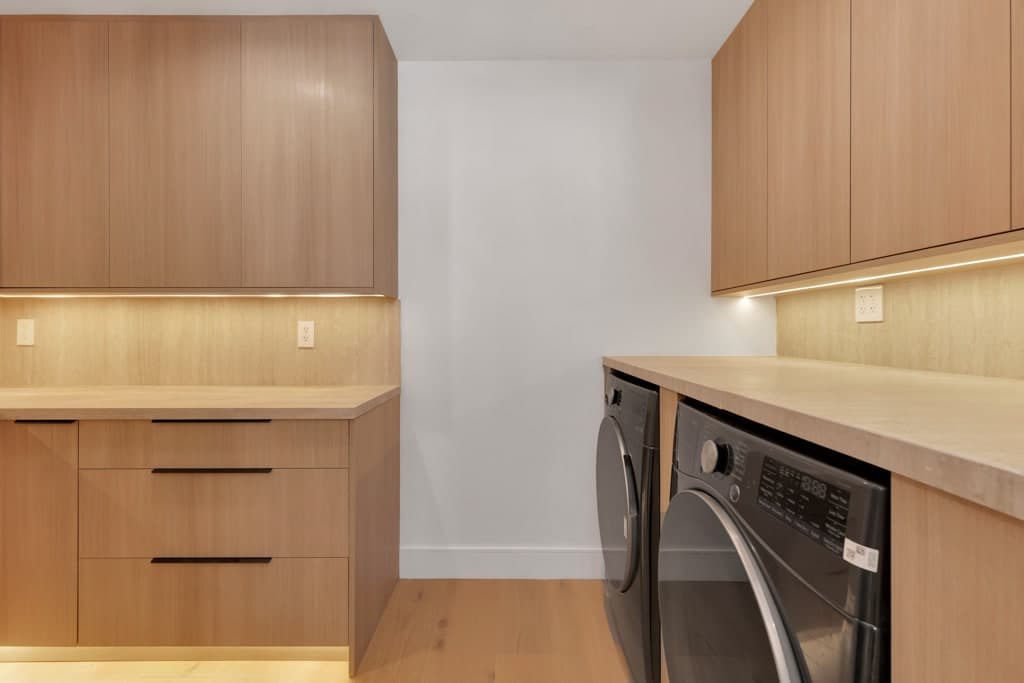
The same oak and the same stone carry into the bar and the laundry room, so the whole floor reads as one. The kitchen opens straight onto the yard and the pool.
Kitchen
Bar
Laundry room
- Location
- West Hollywood, CA
- Rooms
- Kitchen, bar and laundry room
- Time on site
- 4 weeks
- Cabinetry
- Flat-panel light oak, floor to ceiling
- Stone
- Waterfall island, full-height backsplash and clad hood
- Details
- Integrated stone sink, LED-lit open shelving, matte black pulls
Scope of work
- Kitchen design, cabinetry, stone and installation
- Waterfall island with an integrated stone sink
- Stone-clad hood over a professional range
- Bar with floating shelves, a stone counter and a wine fridge
- Laundry room in matching oak with a stone counter